


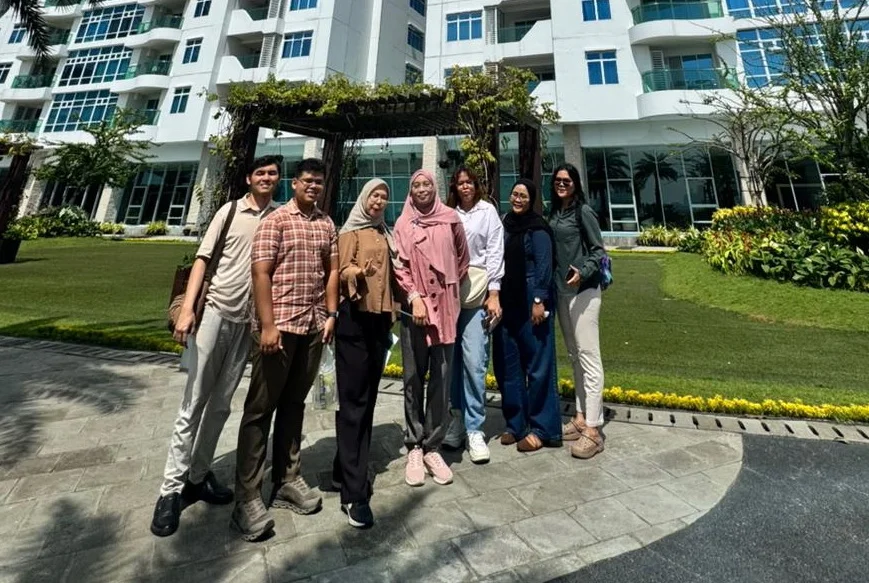
Students from the Master's Program in Architecture, Faculty of Engineering, USU conducted an academic visit to Manhattan Times Square, a mixed-use building complex that integrates a shopping center (mall) and condominiums in Medan City. The Head of the Master's Program in Architecture, FT USU, Prof. Ar. Ir. Hilma Tamiami Fachrudin, S.T., M.Sc., Ph.D., GP, IAI, together with students of Architecture Design Studio 2, was directly welcomed by the General Manager of Marketing of PT Greenland Garden Realty, Ar. Ir. Indah Novita Sari, S.T., M.T, IAI.
This activity is part of the learning process for the Architecture Design Studio 2 Course in the Master's Program in Architecture FT USU. Through this activity, students gain the opportunity to directly observe the implementation of mixed-use building concepts as a reference in the architectural design process.
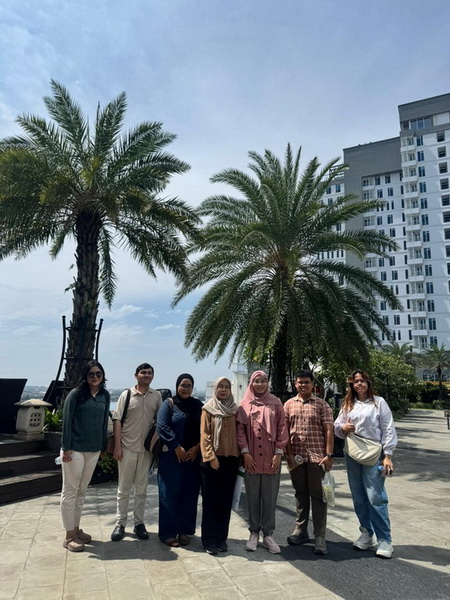
In the course, students are assigned to design a building with mixed functions (mixed-use), integrating two or more building functions within a single area or complex. Therefore, visiting Manhattan Times Square serves as an important opportunity for students to understand how such concepts are realized in practice, ranging from combining commercial and residential functions to spatial relationships within a building complex.
Through direct field observation, students are expected to broaden their understanding of various aspects of mixed-use building design, including spatial organization, inter-functional relationships, user circulation, accessibility, and the integration of public and private facilities. These aspects are key considerations in producing designs that are functional, comfortable, and responsive to user needs. The welcome by the General Manager of Marketing of PT Greenland Garden Realty also opened opportunities for students to gain insights into commercial and residential property development within an urban context. Perspectives from the developer serve to complement academic learning, particularly in understanding the link between architectural design ideas, market demand, and building function management.
This academic visit reflects the commitment of the Master's Program in Architecture FT USU to connect studio-based learning with real-world practice in the field. This experience is expected to enrich students' design analysis and exploration processes, ensuring that the design concepts developed are not solely based on theoretical approaches, but also account for actual conditions and needs in building development. This activity simultaneously supports the achievement of the Sustainable Development Goals (SDGs), particularly SDG 11: Sustainable Cities and Communities, which aims to make cities and human settlements inclusive, safe, resilient, and sustainable, as well as SDG 17: Partnerships for the Goals through multi-stakeholder collaboration.
Through this activity, students are expected to be capable of developing innovative, contextual mixed-use building designs with strong spatial quality and functional integration, while contributing to the advancement of architecture and sustainable urban environments.